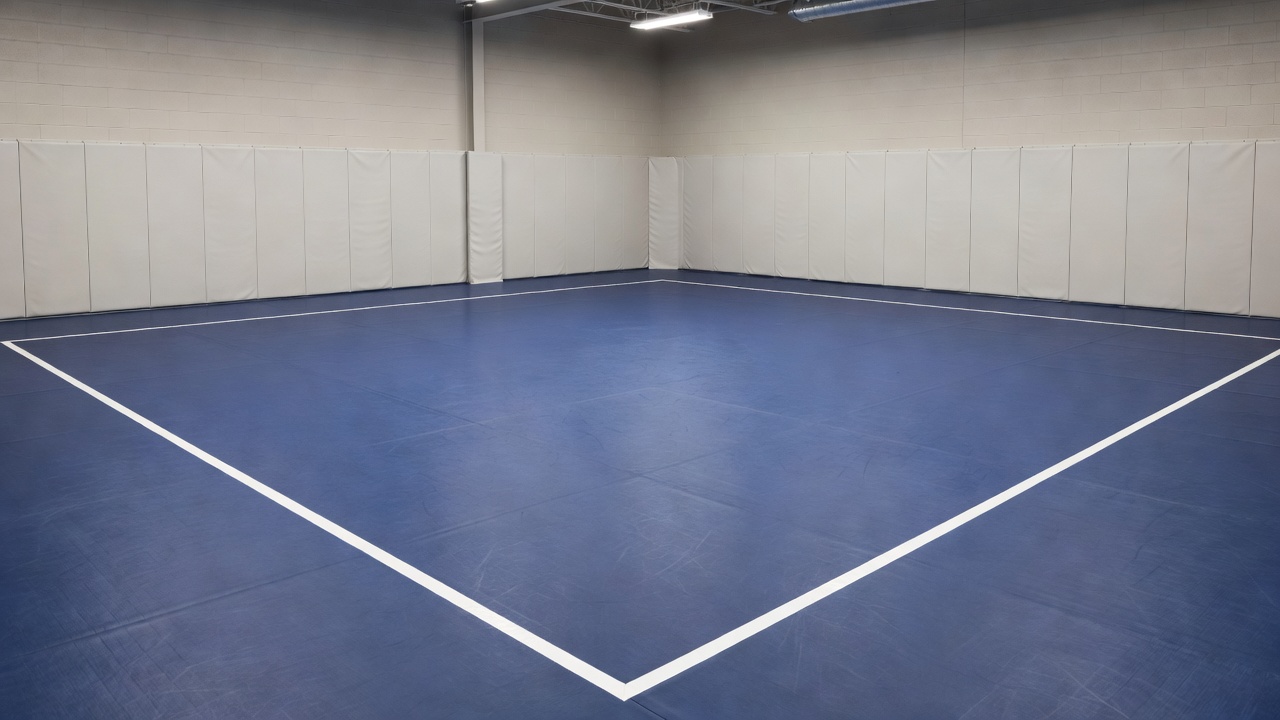
Draw the athlete’s route
Start at the entrance rather than the centre circle. Where does an arriving athlete leave a bag, change footwear and find the coach? Does that route pass through a pair drilling takedowns? A room can offer generous mat coverage while forcing everyone through the same active corner. Marking a route on a plan helps expose these conflicts before a busy session does.
Repeat the walk for a late arrival, an athlete leaving for water and someone who needs assistance. These are ordinary events, not exceptional cases. A workable layout lets the coach manage them without repeatedly stopping every pair or asking athletes to squeeze behind a loaded strength station.
Match occupancy to the task
Do not use one headline capacity for every activity. Solo movement, controlled technique drilling and open live wrestling produce different movement patterns. The operator should decide how many athletes can participate in each format, based on available space, supervision, experience and the intended techniques. A fire occupancy figure is not a live-wrestling capacity.
Ask what happens when attendance exceeds the planned session size. Alternating active groups, creating clearly supervised stations or changing the task can be legitimate responses. Continuing unchanged while pairs drift into one another is not a capacity strategy. Watch the busiest part of a real session and note how often boundaries interrupt work.
Read competition references carefully
The UWW International Wrestling Rules define a competition wrestling area and its surrounding protection area. They provide useful spatial context, but they do not settle the design of a multi-pair training room. A competition mat normally hosts one bout; a training floor may contain several simultaneous exchanges with different directions of travel.
For building design, seek competent local advice. Sport England’s facilities guidance offers wider sports-building context. The Health and Safety Executive provides UK workplace safety guidance, while Building Regulations Approved Documents address matters such as access and fire safety in England. None is a substitute for a project-specific assessment.
Keep air and visibility in the plan
A warm room is not automatically a well-managed training environment. Ask who controls ventilation, how occupancy is considered and whether athletes can access water without leaving supervision. Do not treat deliberate overheating as proof of seriousness or as a sound weight-management practice. Temperature, humidity and individual health can change the demands of a session.
Lighting deserves the same practical inspection. Can the coach see a far-side pair clearly? Are lamps protected from accidental impact where necessary? Does glare make demonstrations difficult to follow? The Chartered Institution of Building Services Engineers publishes lighting and building-services guidance, but a visitor should record observations rather than inventing a pass mark from a phone reading.
A numbered room inspection
- Trace entry and exit. Identify bag storage, footwear changes, accessible routes and exits that must remain clear.
- Mark active boundaries. Note walls, columns, doors, glazing and hard fittings. Ask how coaches stop exchanges approaching them.
- Watch a live block. Record pair separation, coach sightlines and whether waiting athletes stay outside active space.
- Locate support points. Find water, first-aid equipment, communication access and the route for emergency responders.
- Check the reset. Observe who clears equipment, inspects the floor and prepares the room for the next group.
Plan for interruption, not just routine
Ask staff to describe an injury response without asking them to stage one. Who stops the room? Who contacts emergency services? Who meets responders at the entrance? Who supervises other athletes? A plan that depends on one person doing all four jobs needs scrutiny, especially during junior or mixed-age sessions.
Accessibility also belongs in the ordinary layout, not in an afterthought. Discuss the needs of athletes, visitors and staff with the operator. Access to changing facilities, seating, information and evacuation arrangements may require different solutions. A specialist training environment should be organised around the people who use it, rather than assuming everyone enters, moves and communicates in the same way.